Successfully delivering high-quality construction, EPC, MEP, and engineering projects across Saudi Arabia with excellence, safety, and reliability. Our diverse project portfolio reflects our commitment to quality workmanship, innovative solutions, and timely execution.
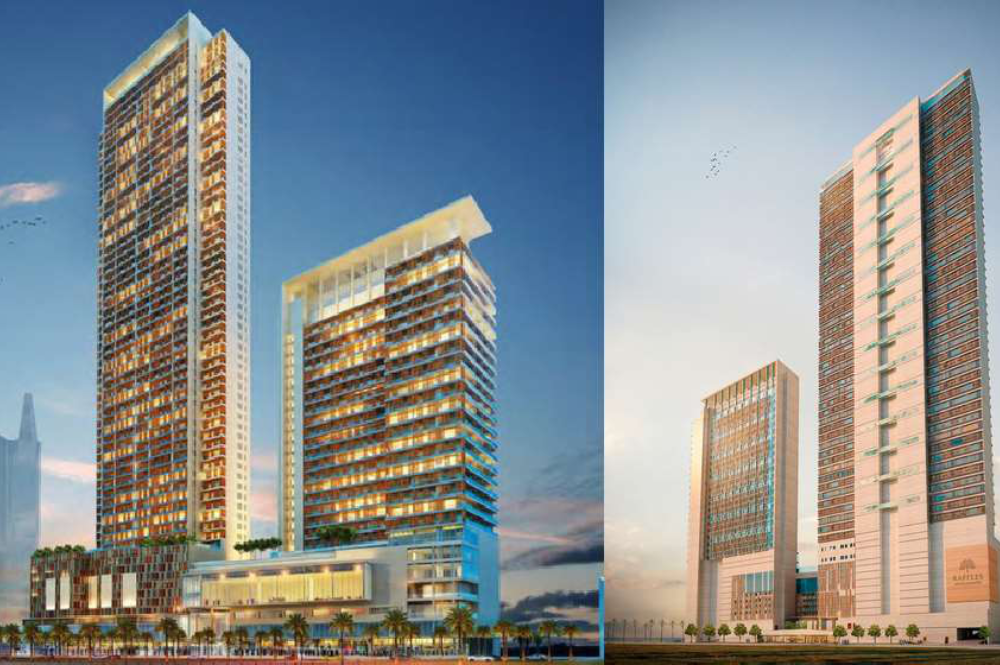
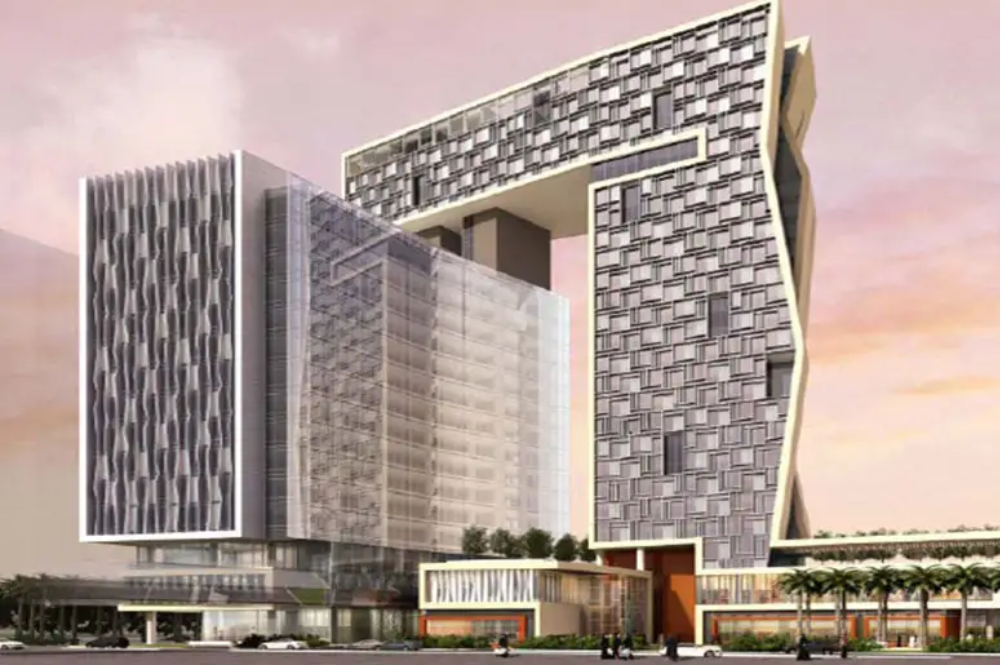
Client: Takatuf
Consultant: Morganti Saudi Arabia Ltd.
Project Type: Retail Shops, Ballroom, Hotel & Residential
Project Description
A mixed-use development combining commercial, hotel and residential facilities with a multi-level podium and extensive parking.
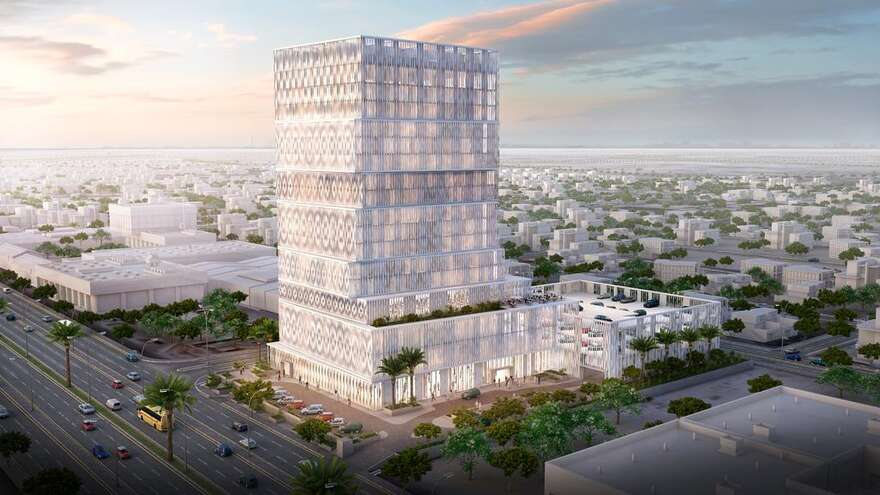
Client: Al Khorayfe
Project Type: Retail & Hotel Suites
Building: 18 Floors
Project Description
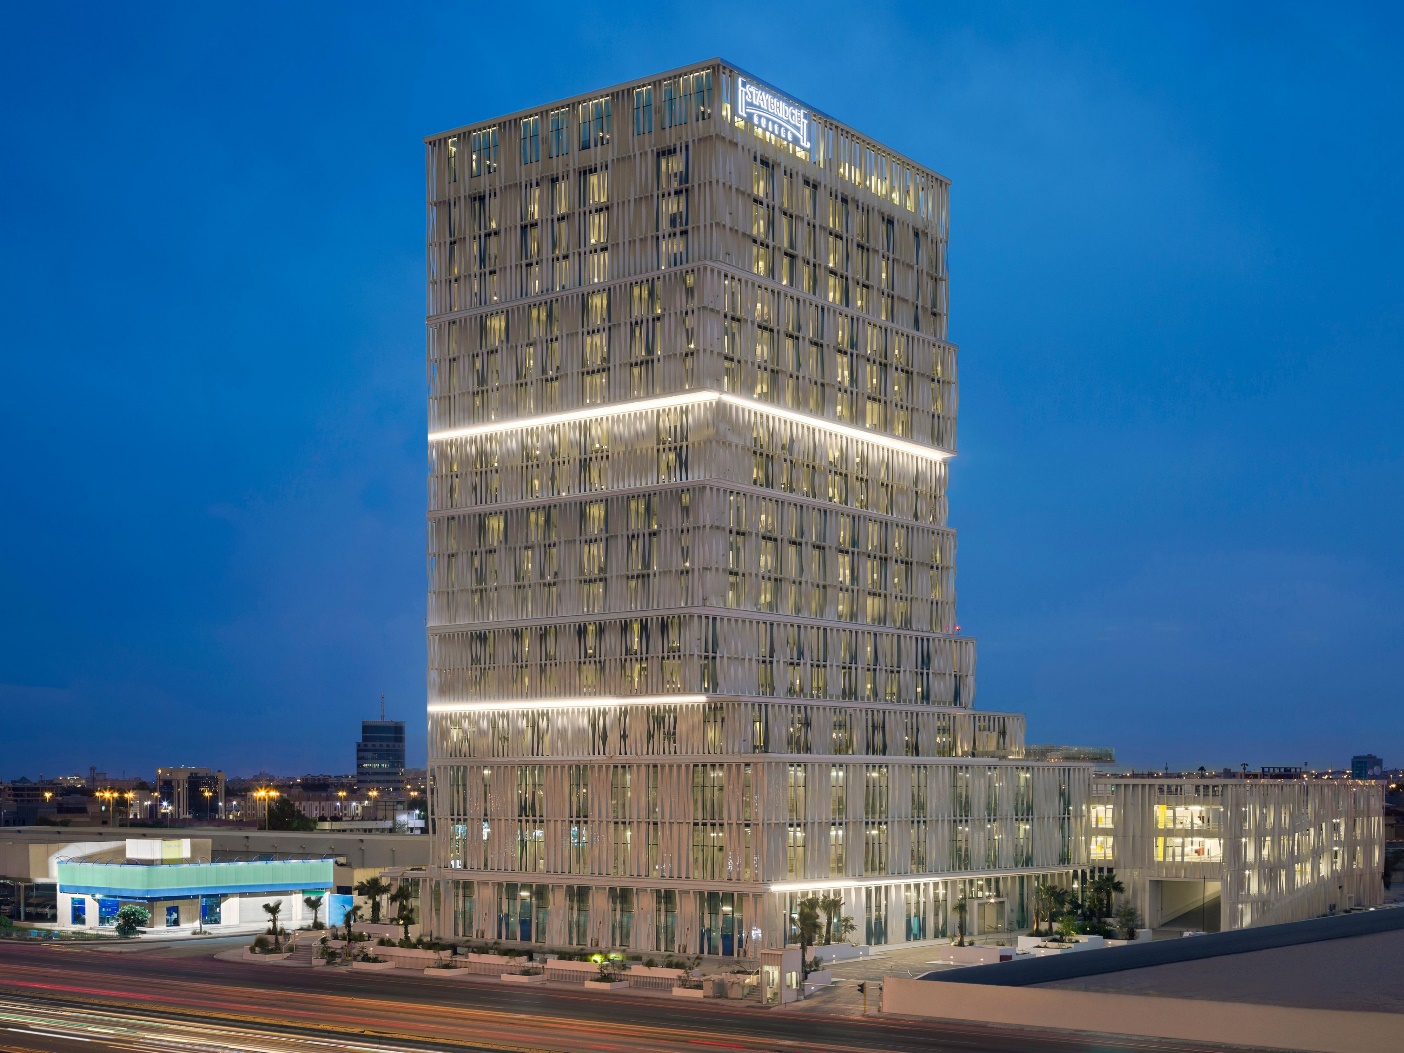
Al Khorayfe Tower (Staybridge Suites) is a mixed-use development comprising commercial and hotel facilities, including retail shops, hotel suites, and car parking across an 18-floor building, with a total construction area of approximately 36,600 sqm.
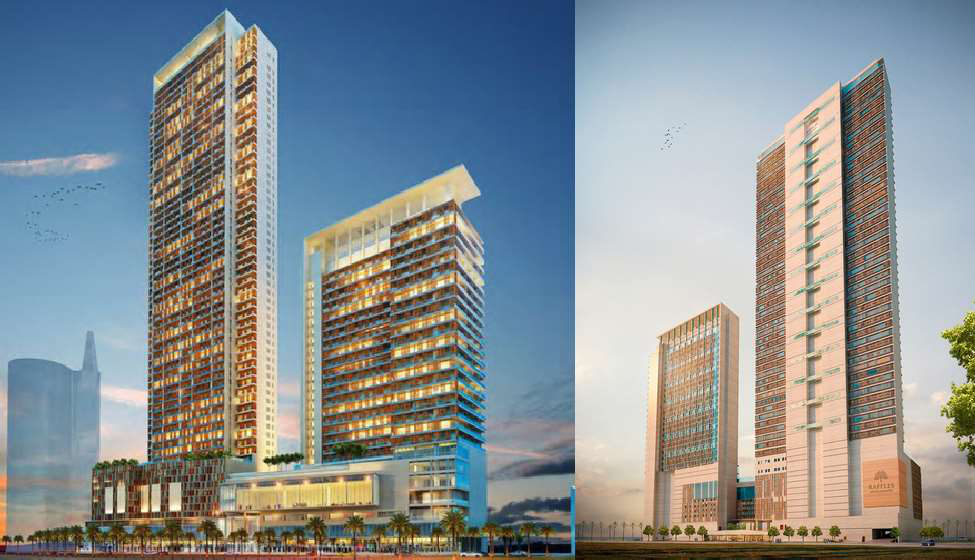
Client: Obeikan Real Estate Investment
Consultant: Saud Consultant
Project Type: Mixed-Use Development
Building: 4 Basements, 7-Floor Common Podium & Office/Residential Tower
Our Scope
Engineering, supply, installation, testing and commissioning of smoke exhaust and firefighting systems, panel boards, electrical cabling, dressing and termination, communication systems, access control systems, DX units, and related MEP works
Client: SNB Bank
Consultant: ESOM
Project Type: Mixed-Use Development
Building: 5 Basements, 2-Floor Common Podium & Office/Residential Tower
Our Scope
Engineering, supply, installation, testing and commissioning of chiller plant rooms, including associated civil works.
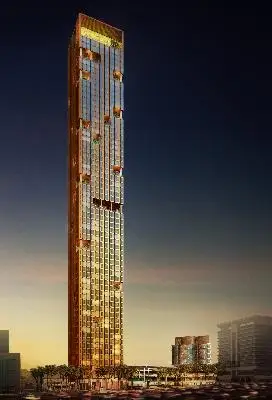
Client: Rafal Living
Consultant: Erga Architecture and Engineering Consultant
Project Type: Retail Shops, Offices, Hotel & Apartments with 3-Floor Podium
Building: 63 Floors
Construction Area: More than 98,000 sqm
Project Description
Rafal Living Tower is a 63-floor mixed-use development comprising commercial, hotel, and residential facilities, including retail shops, studio apartments, offices, and car parking, with a construction area of more than 98,000 sqm.
Our Scope
MEP engineering, including shop drawings, coordinated layouts, and equipment selection.
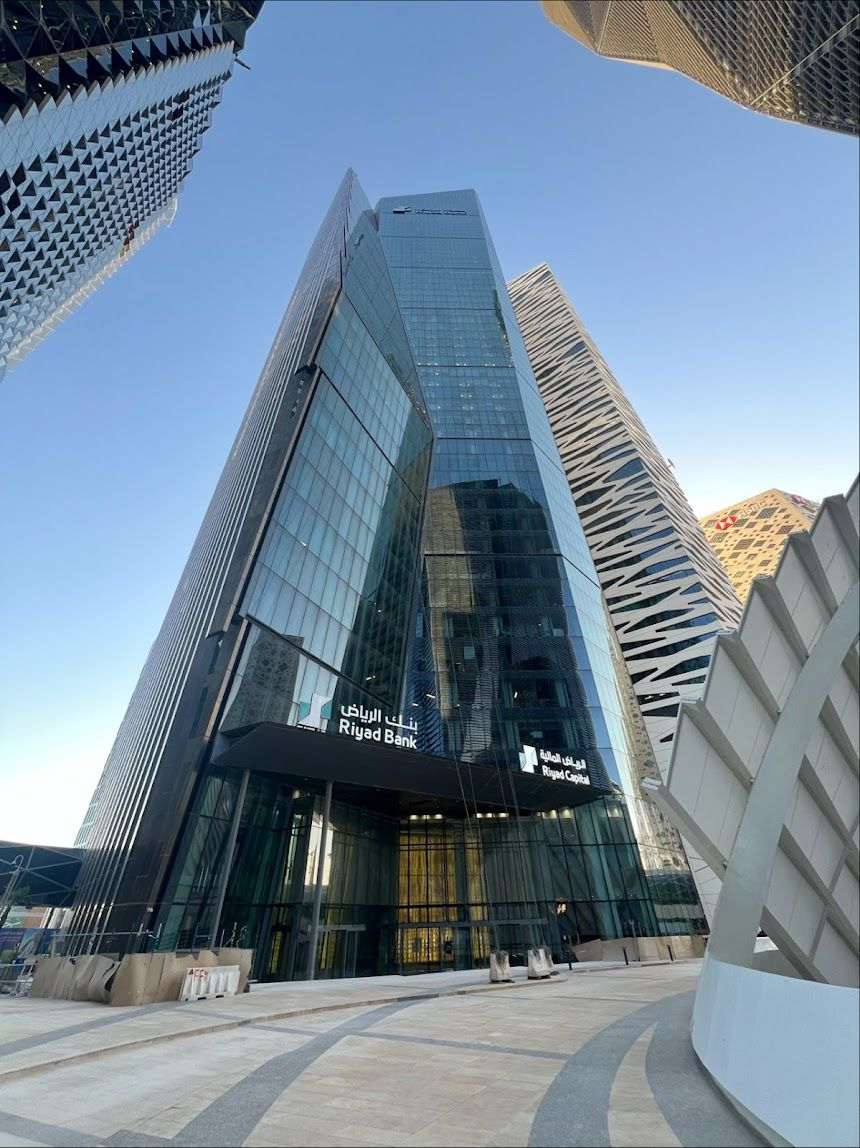
Client: Riyad Bank
Consultant: KEO Consultant
Main Contractor: ABSAL PAUL
Project Type: Commercial Building
Building: 4 Basements, Ground Floor & 54 Floors
Construction Area: More than 132,000 sqm
Project Description
Riyad Bank Headquarters is a major commercial development comprising 4 basement levels, a ground floor, and 54 floors, with a total construction area of more than 132,000 sqm.
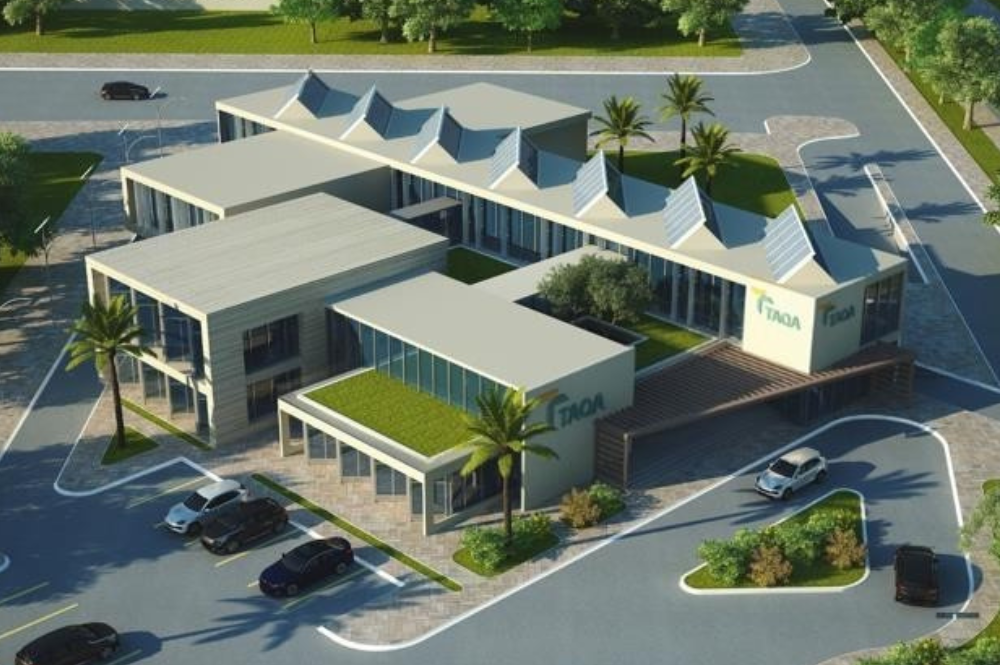
Client: TAQA Energy
Consultant: Gulf Consult
Main Contractor: ABSAL PAUL
Project Type: Research & Innovation Center
Building: 4 Floors with 1 Basement
Built-up Area: Approximately 95,000 sq. ft
Project Description
TAQA Innovation Center is a research and innovation facility comprising a four-story building with one basement level and approximately 95,000 sq. ft. of built-up area.
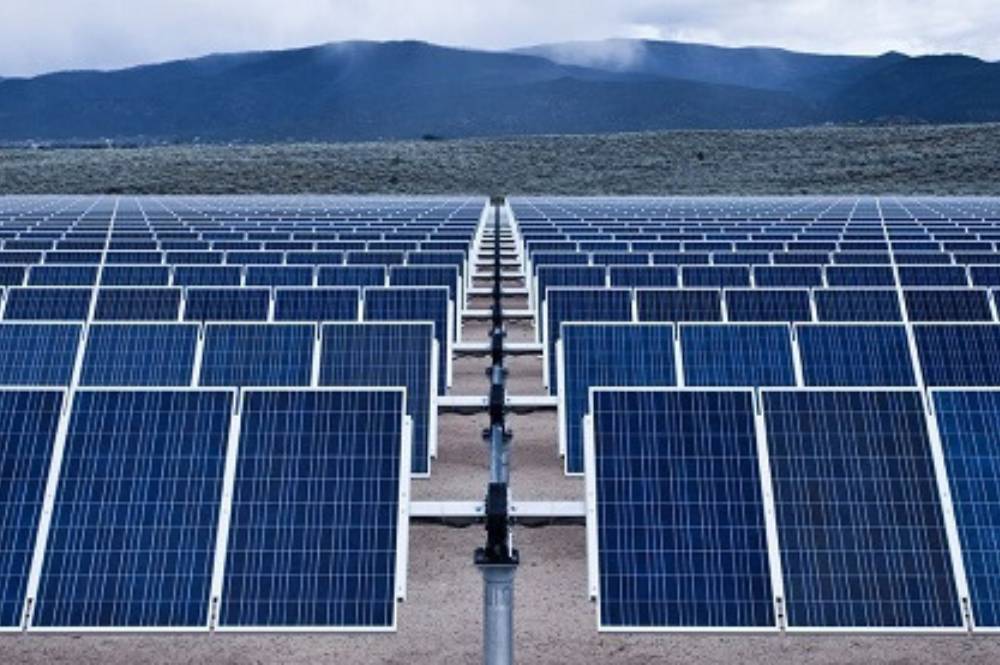
Client: Layla Solar Energy Company
Consultant: ACWA Power
Main Contractor: Jakson Green
Project Type: Solar Power Generation Plant with 6 Administrative & Service Buildings
Project Description
The project is a 91 MWac / 108.7 MWp Solar PV Plant comprising multiple administrative and service facilities supporting the solar power generation operations.
Our Scope
Client: KAFD
Consultant: DAR Al-Handasah
Project Type: Retail Areas, Shopping Arcade, Office Areas & Residential Apartments
Project Description
A major mixed-use development within the King Abdullah Financial District, comprising retail spaces, shopping arcades, office areas, and residential apartments.
Our Scope
Engineering works including design validation, 2D MEP shop drawings, and MEP & architectural as-built drawings. Execution of chilled water plant rooms (ETS), sanitary ware installation, smoke management ductwork, and generator room ventilation.
Project Description – Parcel 4.10
Parcel 4.10 is a 28-story mixed-use development with five basement levels. The below-grade levels provide approximately 160,000 sq. ft. of space with parking for around 775 vehicles. The above-grade area covers approximately 795,000 sq. ft. and accommodates office, residential, and retail functions. The building has a maximum height of 340 feet, with a total built-up area of approximately 955,000 sq. ft.
Project Description – Parcel 4.11
Parcel 4.11 is a 13-story mixed-use development with four basement levels. The below-grade levels provide approximately 300,000 sq. ft. of space with parking for around 673 vehicles. The above-grade area covers approximately 375,000 sq. ft. and accommodates office, residential, and retail functions. The building has a maximum height of 215 feet, with a total built-up area of approximately 675,000 sq. ft.
XYZ
© 2026 Made by Kifah World Company